 SERVICE REFERENCE
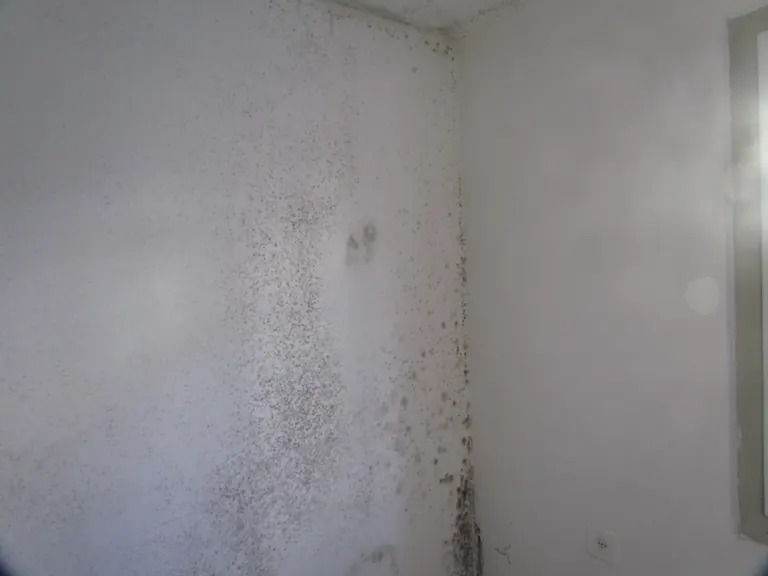
Mould remediation & rebuilding
Containment, affected-material removal and reconstruction, with attention to the moisture problem.
View serviceDiscuss mould →

Remodel Masters Construction and Renovations
REMODEL MASTERS · ORANGEVILLE, ONTARIO
Find your service ↓BUILT RIGHT.BUILT TO LAST.
Build something new. Make your property work better. Put damage behind you. Residential and commercial projects start here.
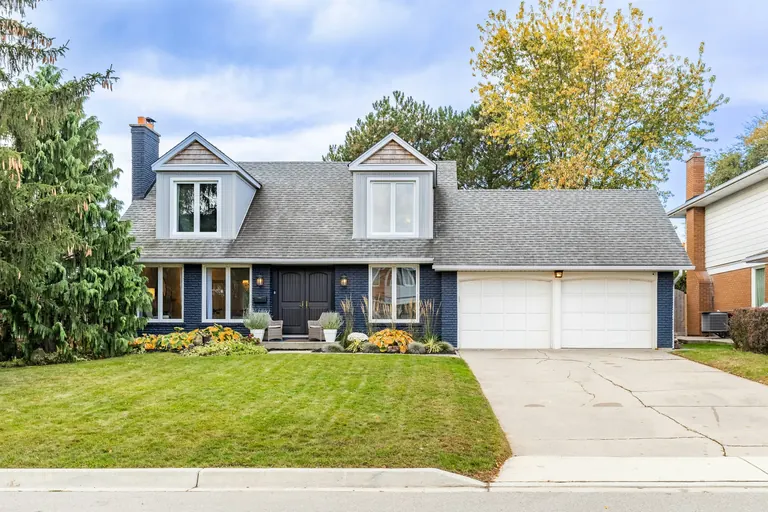 HOME DESIGN INSPIRATION
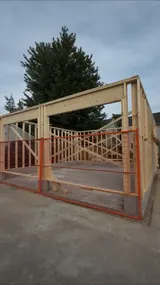 From the ground up.OUR WORK · FRAMING STAGE ↗
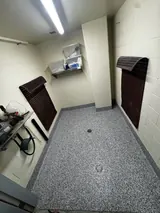 Built for daily use.OUR WORK · COMMERCIAL ↗
BUILD. RENOVATE. RESTORE.
Explore the work we do for local homes and businesses.
SERVICE REFERENCEContainment, affected-material removal and reconstruction, with attention to the moisture problem.
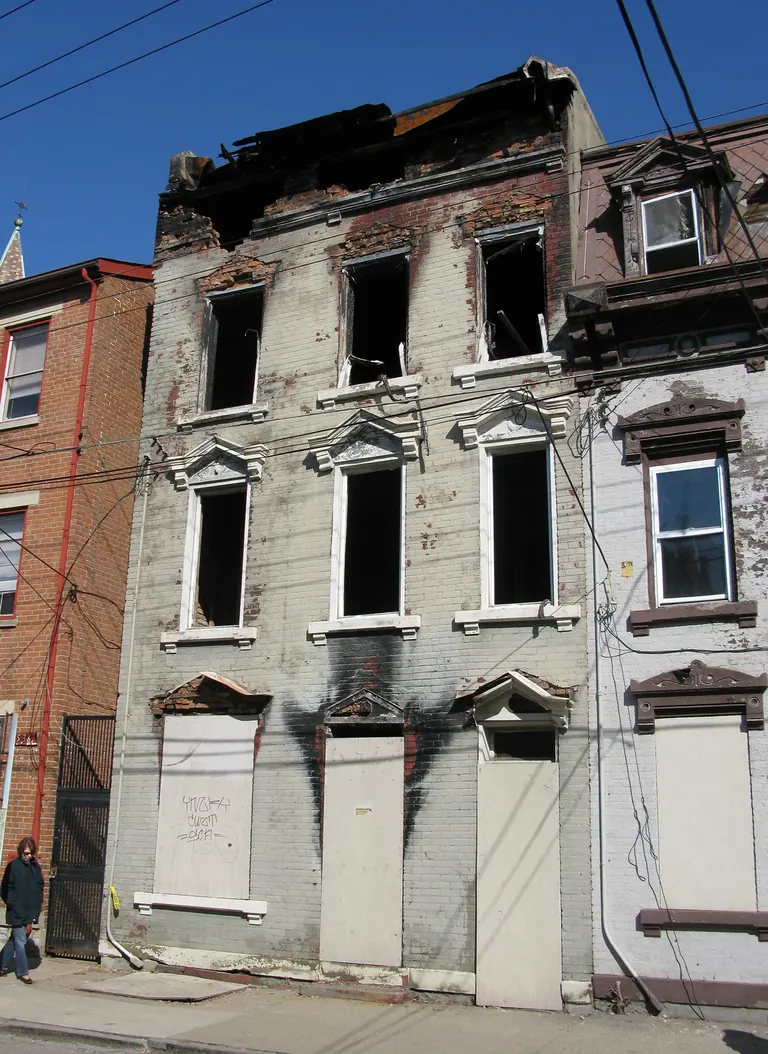 SERVICE REFERENCE
Repair damaged interiors and structure, with the required specialist work coordinated.
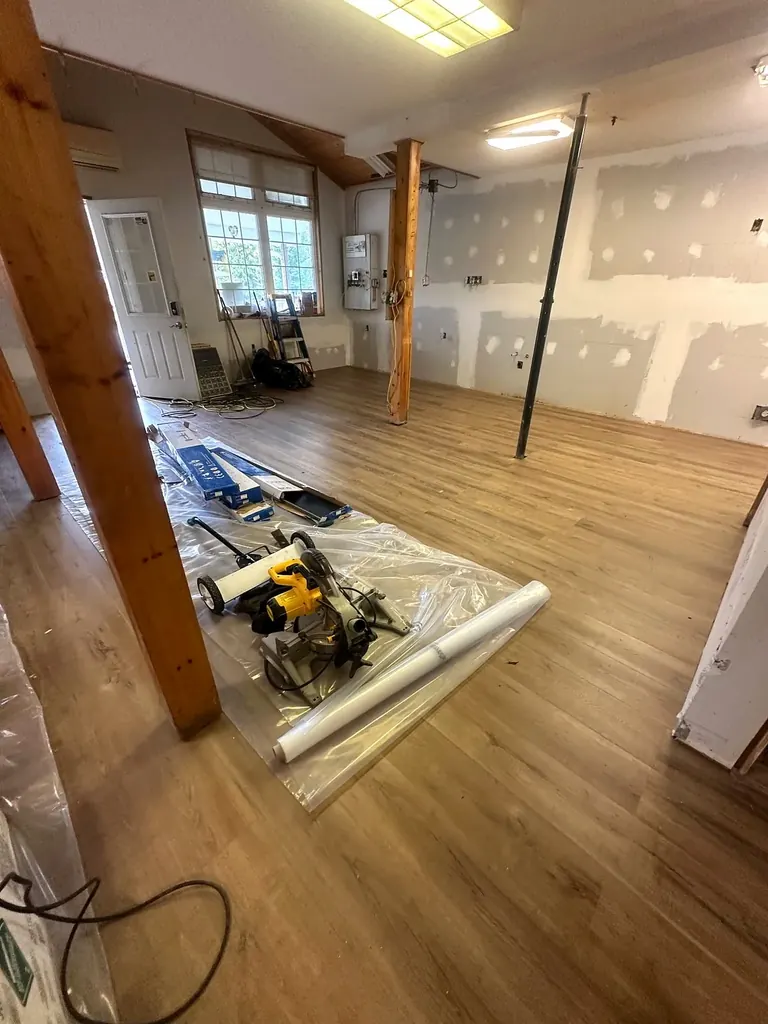 OUR WORK · IN PROGRESS
Repair and rebuild damaged rooms after the leak, moisture and drying requirements are addressed.
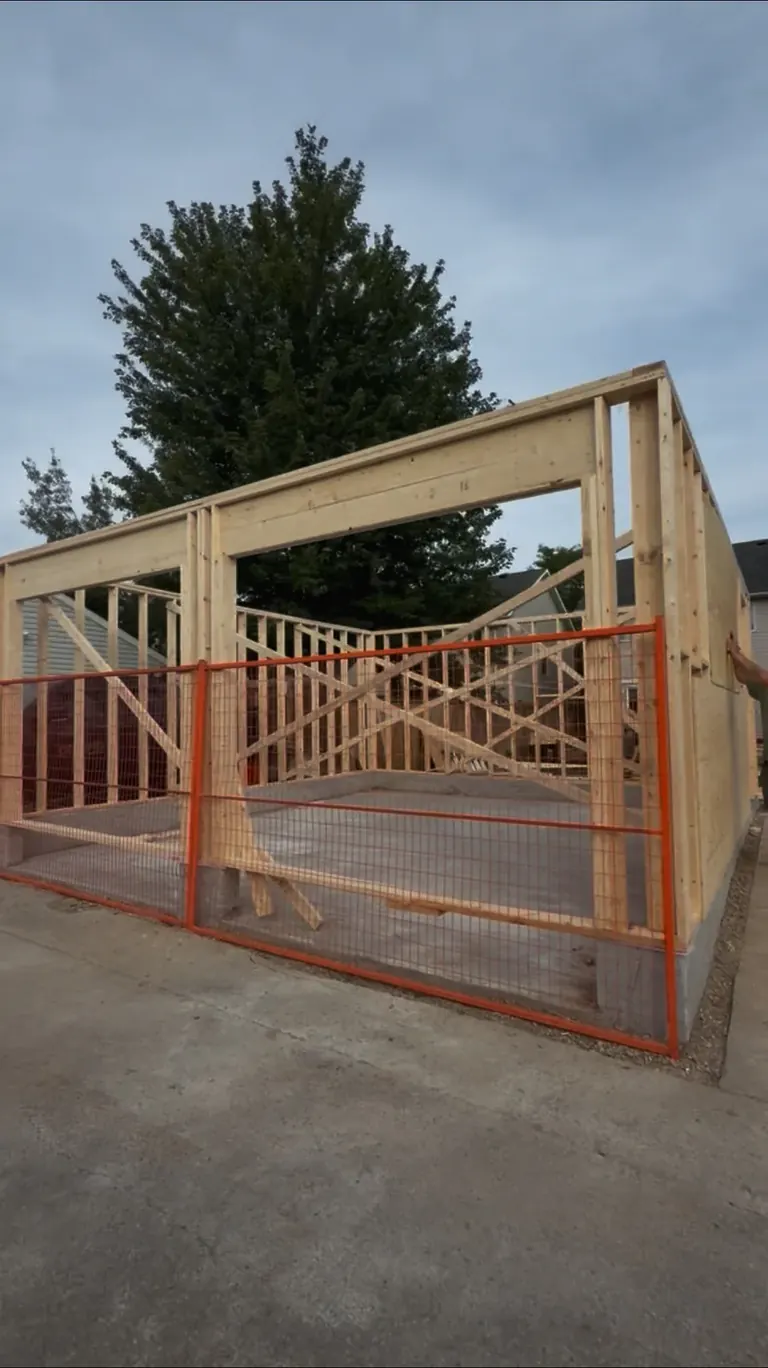 OUR WORK · FRAMING
Homes, additions, garages and outbuildings, from early planning through structure and finishing.
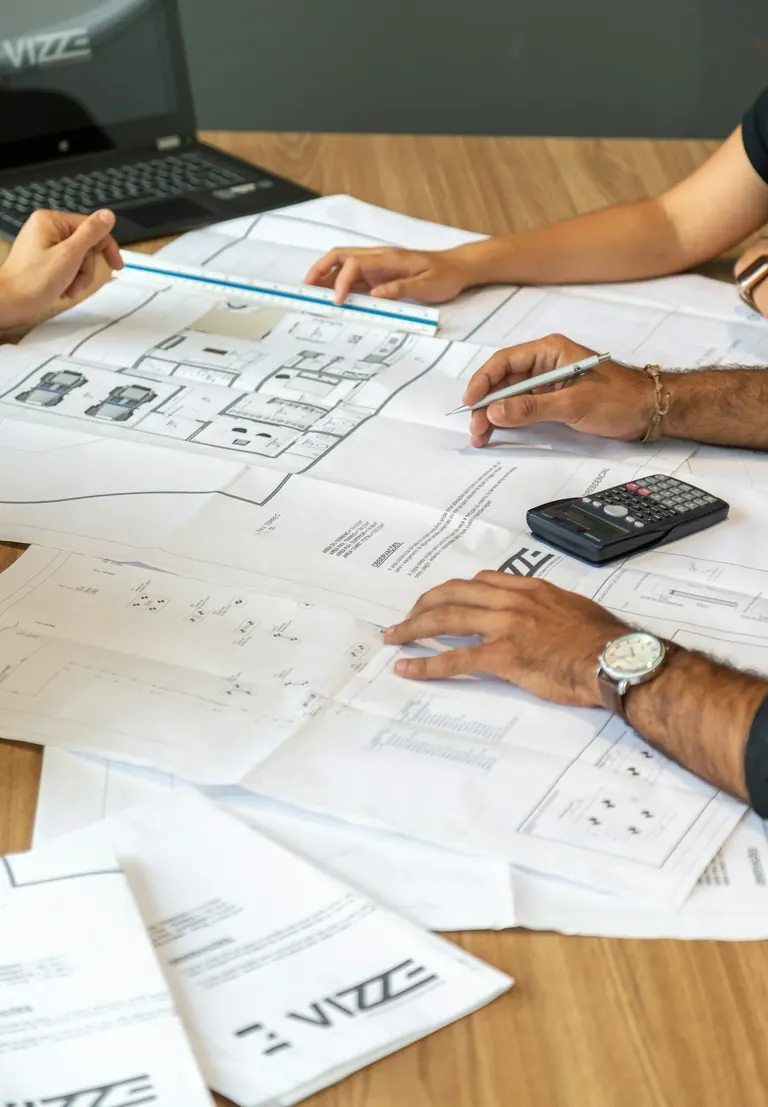 SERVICE REFERENCE
Coordinate BCIN design, engineering input and municipal submissions as your project requires.
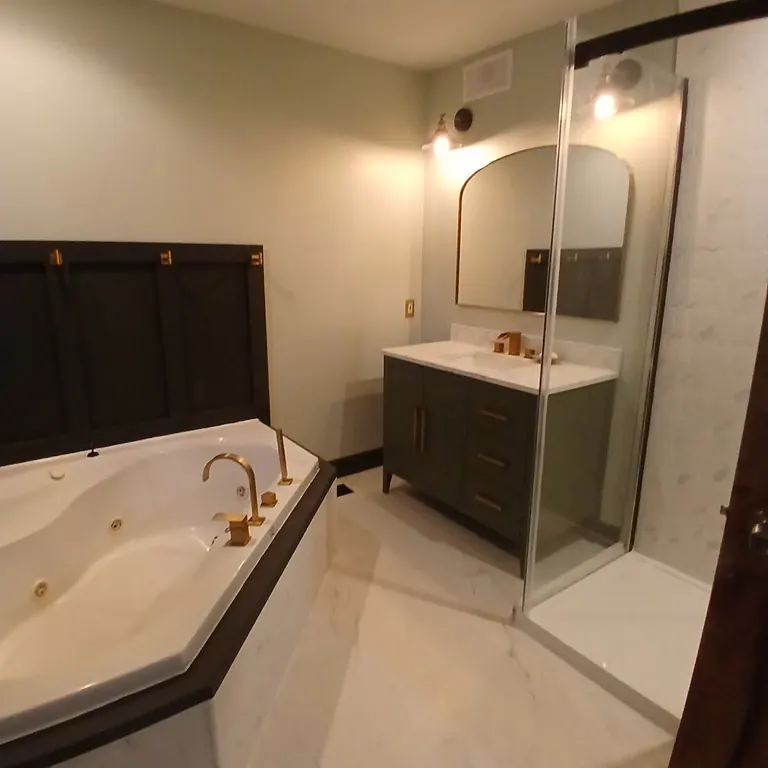 OUR WORK · RENOVATION
Kitchens, bathrooms, basements and major layout changes that make your space work better.
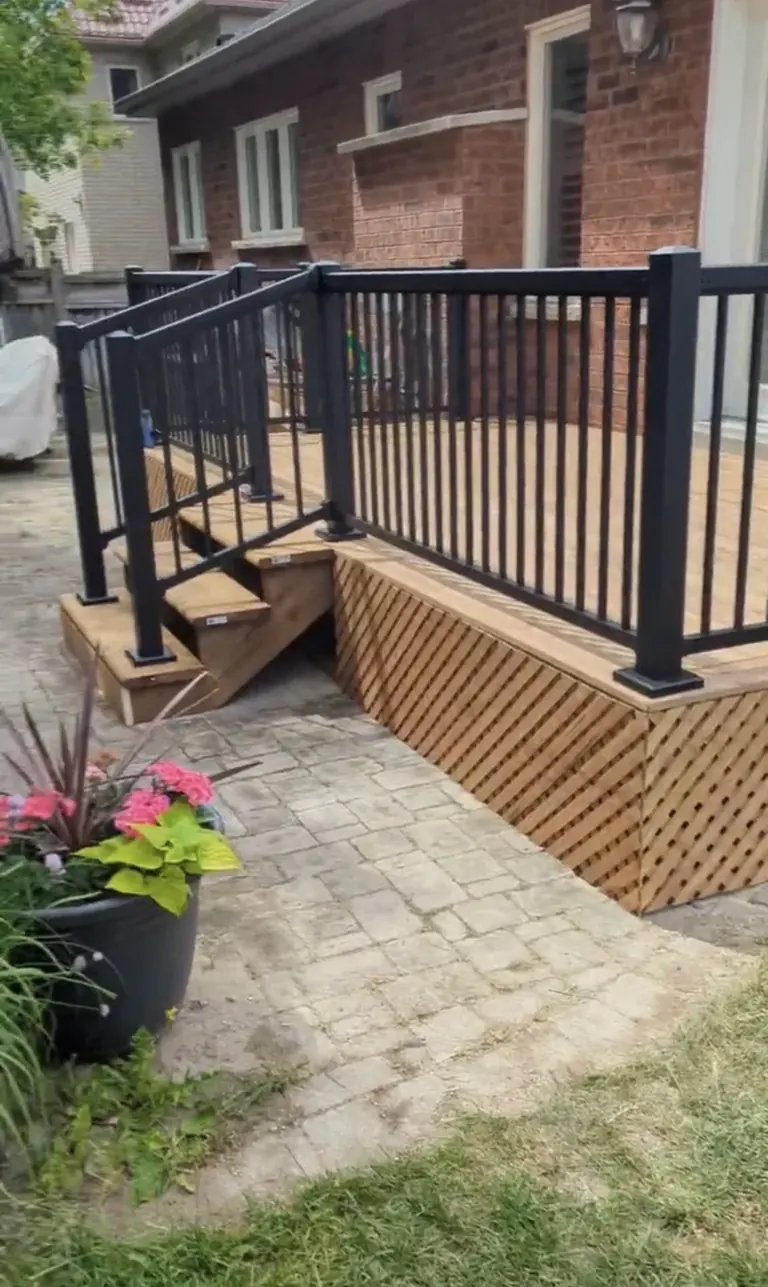 OUR WORK · COMPLETED
Decks, siding, windows, doors, roofing and concrete, connected to the needs of your property.
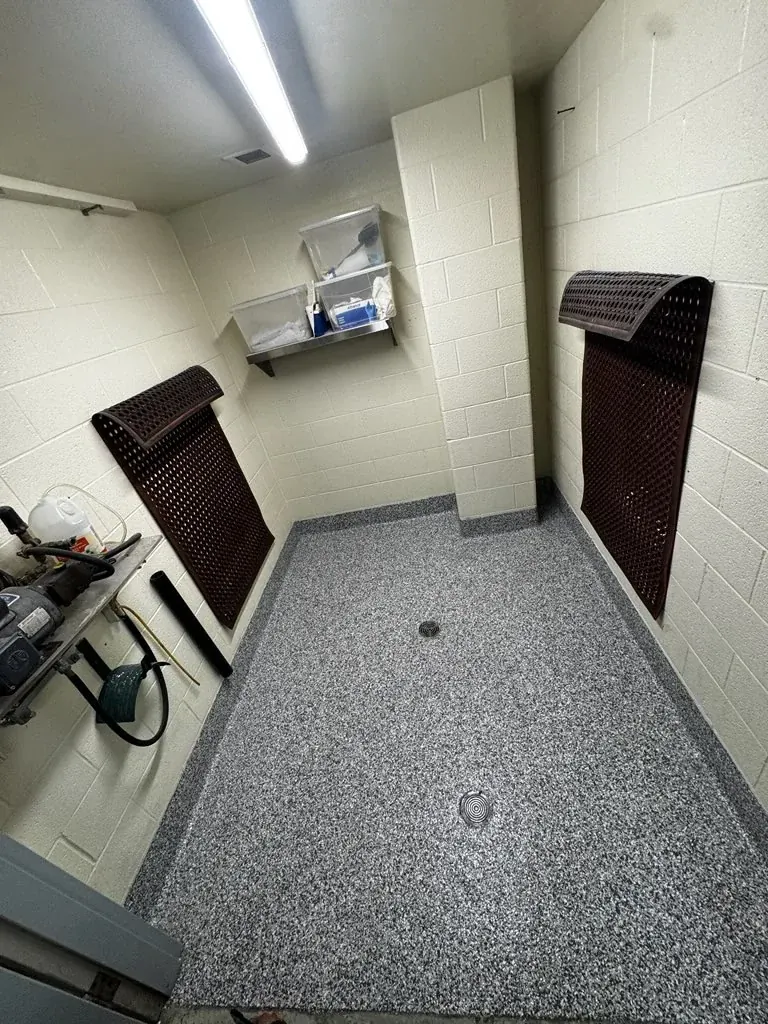 OUR WORK · COMMERCIAL
Renovations, fit-outs, doors, flooring and planned repairs for buildings that need to keep working.
Project photographs are labelled “Our work.” The mould, fire and drawings images illustrate those services and are not Remodel Masters projects. Mould photograph: שי אבידן / Wikimedia Commons, CC BY-SA 4.0 (resized, WebP and cropped for display; derivatives under the same licence). Fire photograph: Wholtone / Wikimedia Commons, public domain. Drawings photograph: Pedro Miranda / Unsplash, Unsplash License.
OUR WORK · AFTER INSTALLATION ↗COMMERCIAL · FACILITIES · MANAGED PROPERTIES
From a single repair to a larger renovation, bring us the scope, the access requirements and how the building needs to operate.
FROM OUR OWN PROJECT PORTFOLIO
Real projects, with the stage of the work shown clearly. Take a closer look.
Framing stageConcrete foundations and timber framing, photographed during garage construction.
Work in progressFlooring and wall finishing shown during a water-damage reconstruction project.
Completed projectDecking, stairs and black metal railings, shown in the finished project.
After installationA grey flake epoxy finish installed in a commercial power-wash room.
KNOW WHO’S BEHIND THE WORK
Remodel Masters is led by Michael Deacon in Orangeville. Bring your ideas, drawings or the problem you need solved. Let’s talk through the property, your priorities and the next step.
Let’s talk about your projectMichael came by and made everything so easy to understand.
THE EXPERIENCE MATTERS
Communication was clear, the team was reliable, and the results exceeded my expectations.
Michael’s dedication and eye for detail made all the difference.
We welcome new builds, additions, garages and outbuildings. Design and permit coordination can include BCIN drawings, engineering input and municipal submissions, depending on the project. Required approvals and specialist responsibilities are confirmed for the specific property.
No. Tell us what you want to change and what you already have, whether that’s a rough idea, inspiration photos or a set of plans. The first conversation helps establish the next step.
The next step is a conversation about the work, the property and whether a site visit would be useful. If a visit is needed, the time is confirmed directly with you. A preferred date in the form is a request, not a booking.
Photos are a helpful starting point. A reliable proposal also depends on measurements, existing conditions, access, materials and the scope of work. Those details are reviewed before a written quote.
Yes. We welcome inquiries for commercial renovations, doors, glazing, planned repairs and property improvements. Tell us how the building is used, its access requirements and whether you’re discussing one project or upcoming work.
Yes. Tell us about the property, what happened and any assessments or scope of work already available. We’ll discuss the repair and reconstruction needs and the next step. Owners, property managers and insurance contacts can use the inquiry form.
We focus on Orangeville, Shelburne, Mono and surrounding Dufferin County communities, with nearby Caledon projects considered by address. Include your town or postal code so we can confirm coverage.
LET’S MAKE A START
Tell us what the property needs and where it is. We can start with your priorities, discuss the fit and decide whether a site visit is the next step.
A clear next step for your project
Your choice of email or phone
A site visit when it’s the right next step
A site visit, confirmed with you.
Share the work and your preferred contact method. We’ll discuss the next step and confirm any visit directly.
Start with the essentials. Photos, timing and budget are optional.
What needs changing, and what would a good result look like?
Fields marked * are required. Budget ranges are preferences, not estimates.
Tell us what suits you. The team would confirm availability with you.
Your details are used to respond to this request. Privacy policy.
PROJECT REQUEST RECEIVED
Your project request has been received. Here’s what we’ll follow up on.
Your visit preference is a request. A date and time will be confirmed directly with you.
Based in Orangeville. Serving Shelburne, Mono, Grand Valley, Amaranth, East Garafraxa, Mulmur, Melancthon and surrounding Dufferin County, plus nearby Caledon. Share the property address to confirm coverage.
Photograph from the Remodel Masters portfolio.
View original projectDiscuss a Similar ProjectOUR PROJECTS & DESIGN REFERENCES
Photographs labelled “Our work” come from the Remodel Masters portfolio. Progress views and completed work are identified individually.
Home inspiration is by Venrick Azcueta on Unsplash. The mould, fire and drawings photographs illustrate those services and are not Remodel Masters projects. Full credits and licence details appear below the service cards.